
Services
Quality & Inspection
Precision measurement and full quality documentation, from first-article inspection through to production part approval.
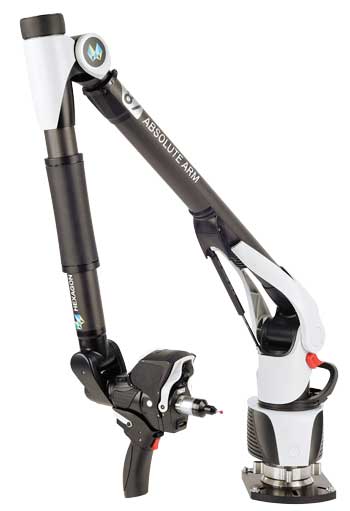
Romer Absolute Arm
- Part / Tooling / Fixture Inspection Reporting
- Measuring Tolerance 0.1mm over 2m (7 Microns)
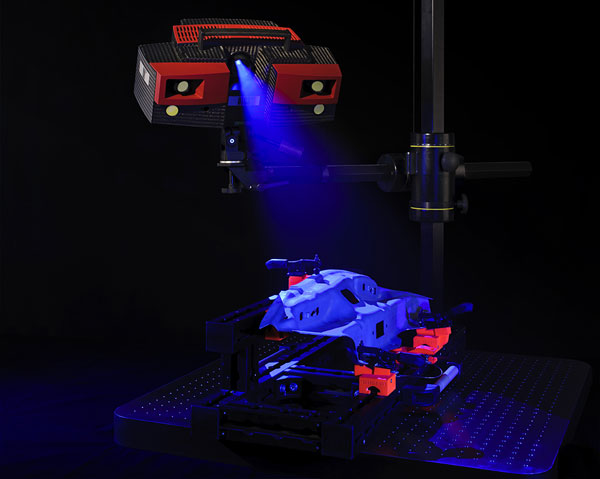
GOM Scanner
- Part / Tooling / Fixture Inspection Reporting
- 3D Laser Scanning
- Reverse Engineering
- 0–30 Microns
Quality & Inspection
- PSW, PPAP, PPIR, FAIR, ISIR, PFMEA & DFM submissions
Contact Us
Contact us about this service and how we can help you.